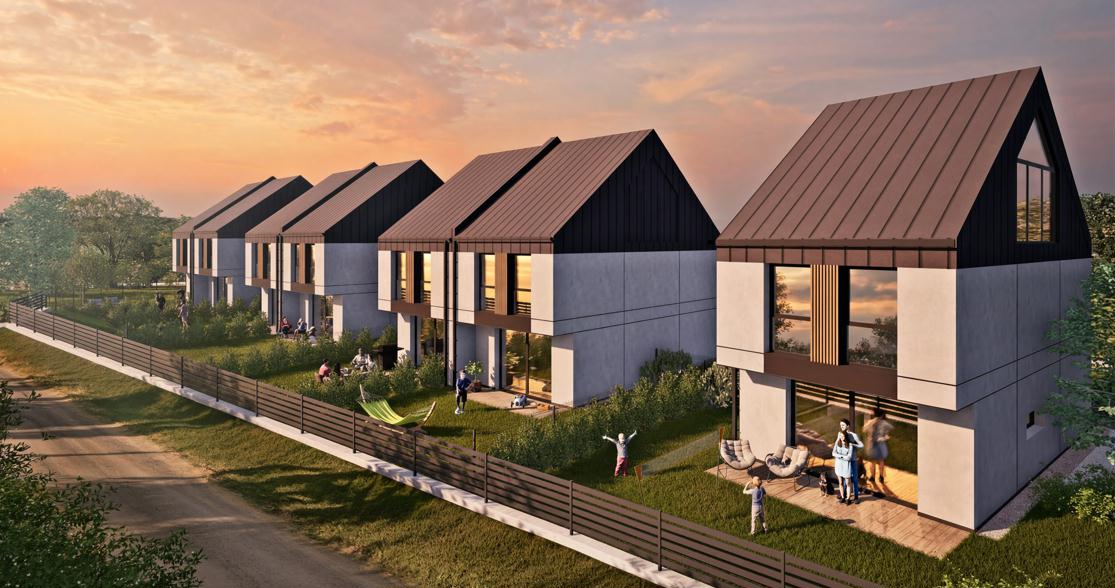
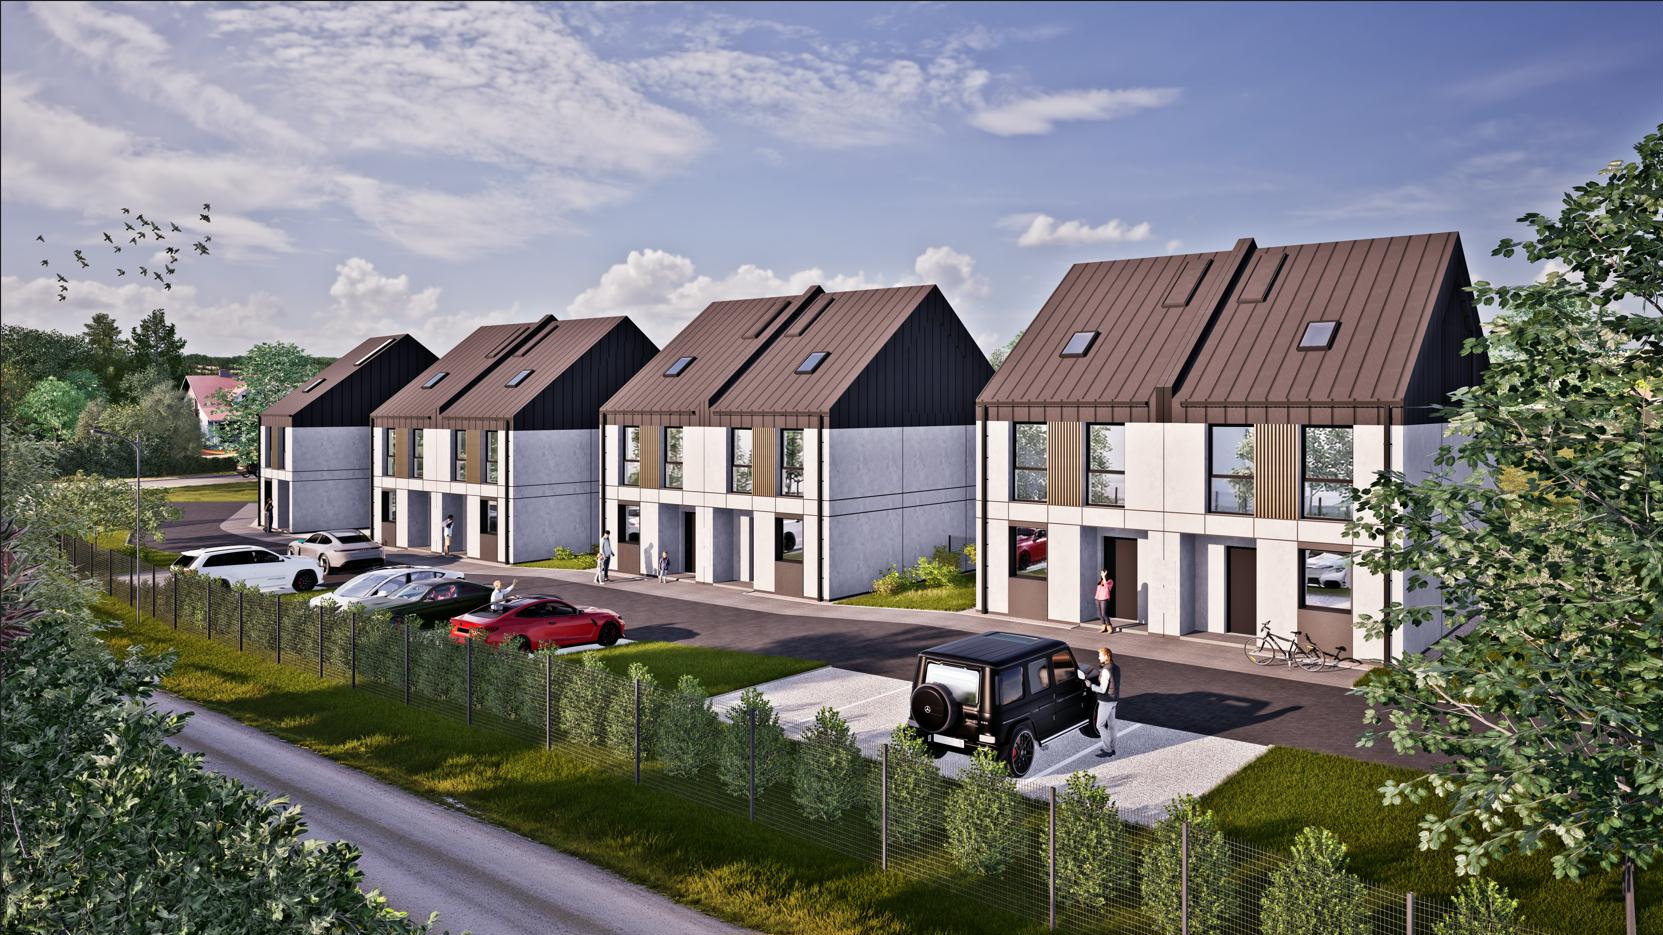
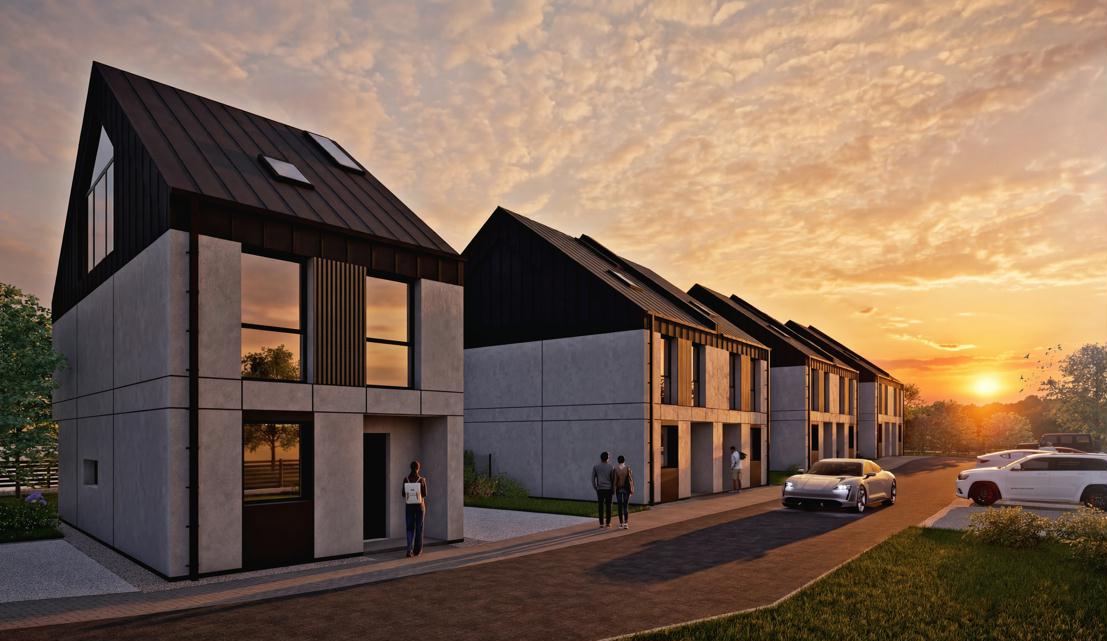
Chorzyny Park estate is a unique space created for those who wish to combine a modern lifestyle with comfort, safety, and proximity to nature. The intimate, gated estate at Chorzyny Street 2 in Radziszów offers elegant semi-detached houses and a detached house, designed to meet the needs of contemporary families.
Each house, with a usable area of 92.2 m² (131 m² total area), is a well-thought-out, functional space comprising 5 rooms, 2 bathrooms, and a practical utility room. A private garden and two parking spaces ensure comfortable daily living and space for relaxation.
Chorzyny Park is not just about aesthetics and functionality, but also about modern technologies. The high standard of finishing includes complete aluminium joinery with electric roller shutters, underfloor heating in all rooms, and a recovery ventilation system that ensures a healthy indoor microclimate. The houses are prepared for the installation of air conditioning, photovoltaic systems, and a wall-box car charger. All houses have modern floating stairs installed to the first floor.
An additional advantage is the use of energy-efficient condensing gas boilers and connection to the municipal sewage system, which eliminates the need for a septic tank and increases user comfort.
Chorzyny Park estate is an ideal location for those who value peace, privacy and security, while also wanting to benefit from full transport and commercial infrastructure and nearby recreational areas.
Live in a place that blends modernity with the harmony of everyday life.
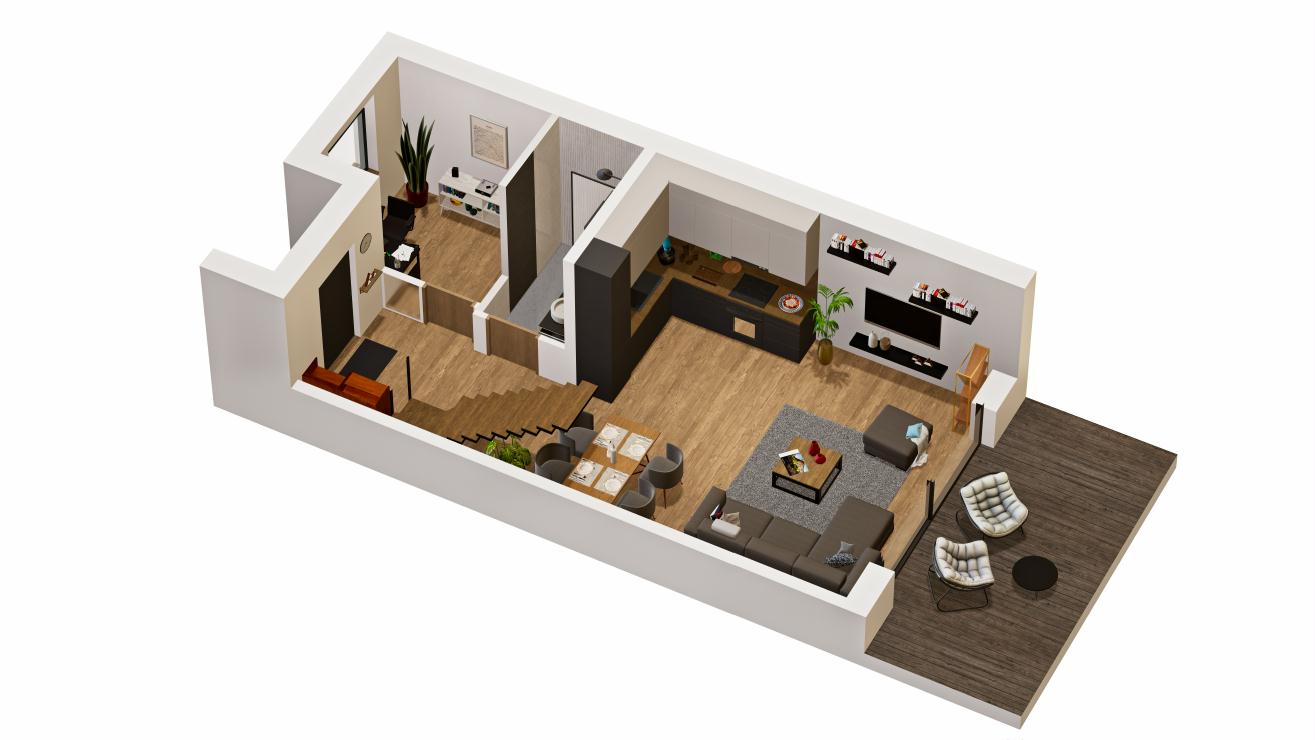
| Ground floor | 44.2 m² |
|---|---|
| Cabinet | 5.9 m² |
| Bathroom | 3.5 m² |
| Corridor | 7.8 m² |
| Living room with kitchen | 27 m² |
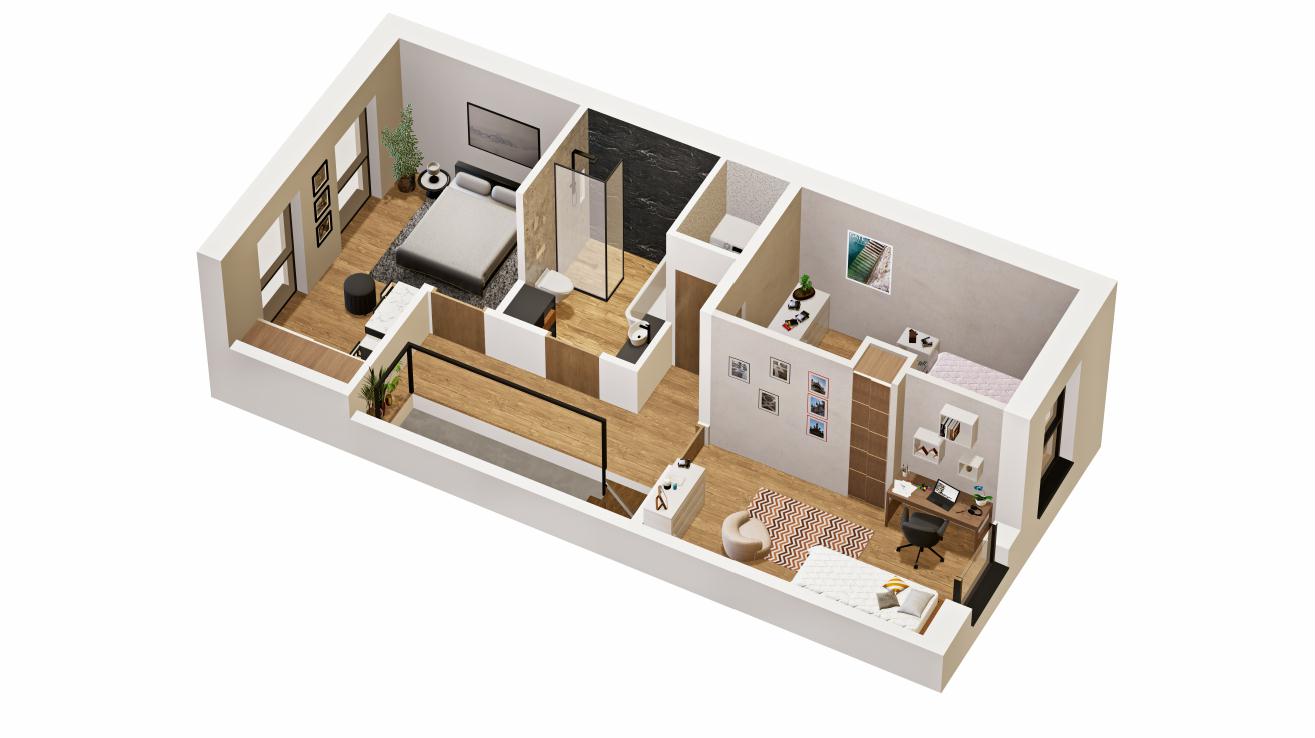
| Floor | 48 m² |
|---|---|
| Corridor | 6.6 m² |
| Bedroom | 12.5 m² |
| Bathroom | 6.8 m² |
| Room | 9,8 m² |
| Room | 10.8m² |
| Utility Room | 1.5 m² |
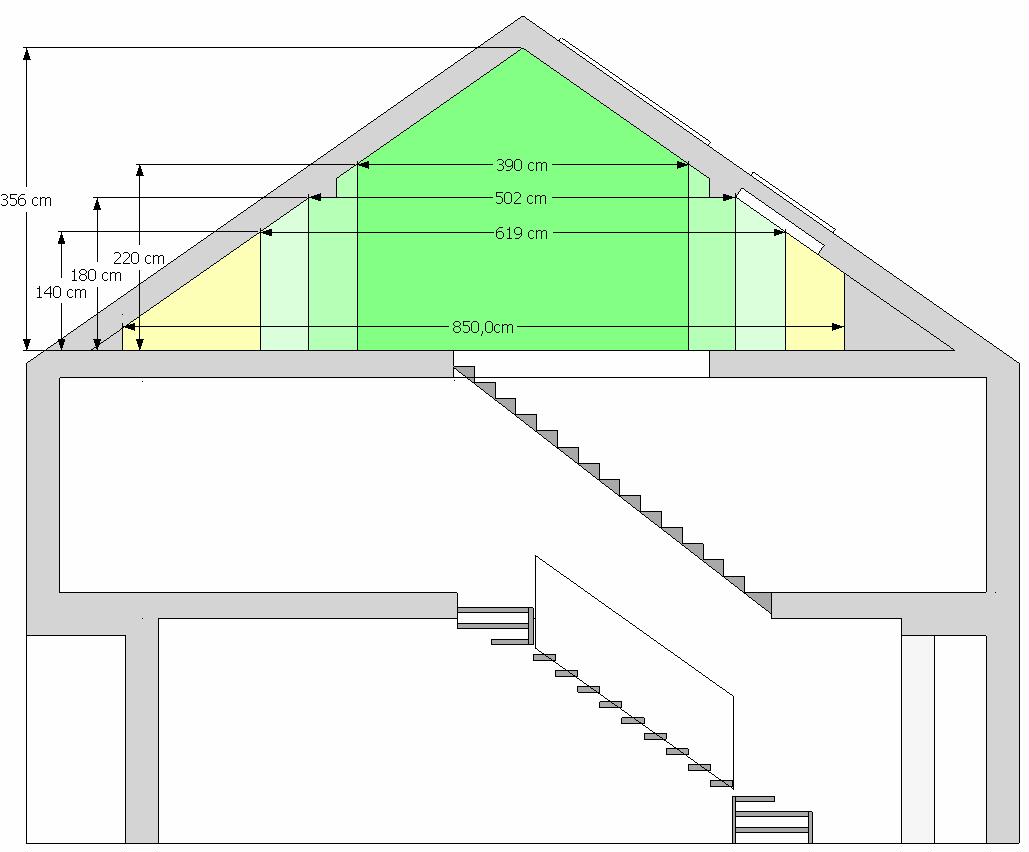
ATTIC – Potential for additional space
If requested, it is possible to arrange the unused loft space according to the owner's specifications.
Total floor area of the attic: 39 m²
– Height zone above 220 cm – 16.5 m²
– Height zone above 180 cm – 5 m²
– Height zone above 140 m – 5.1 m²
– The remaining area is 12.4 m²
The total fully functional area with a height above 180 cm is 21 m².
Optional extras:
- Possibility of installing modern steel stairs
- Possibility of illuminating the stairwell with a 210x72 cm skylight
- Possibility of extending the electrical installation to the attic
- Optional – possibility of installing a large glazed area in the gable wall of the building (requires additional formal arrangements)
| NUMBER | TOTAL AREA | USABLE AREA | GARDEN AREA | PRICE (PLN) | STATUS |
|---|---|---|---|---|---|
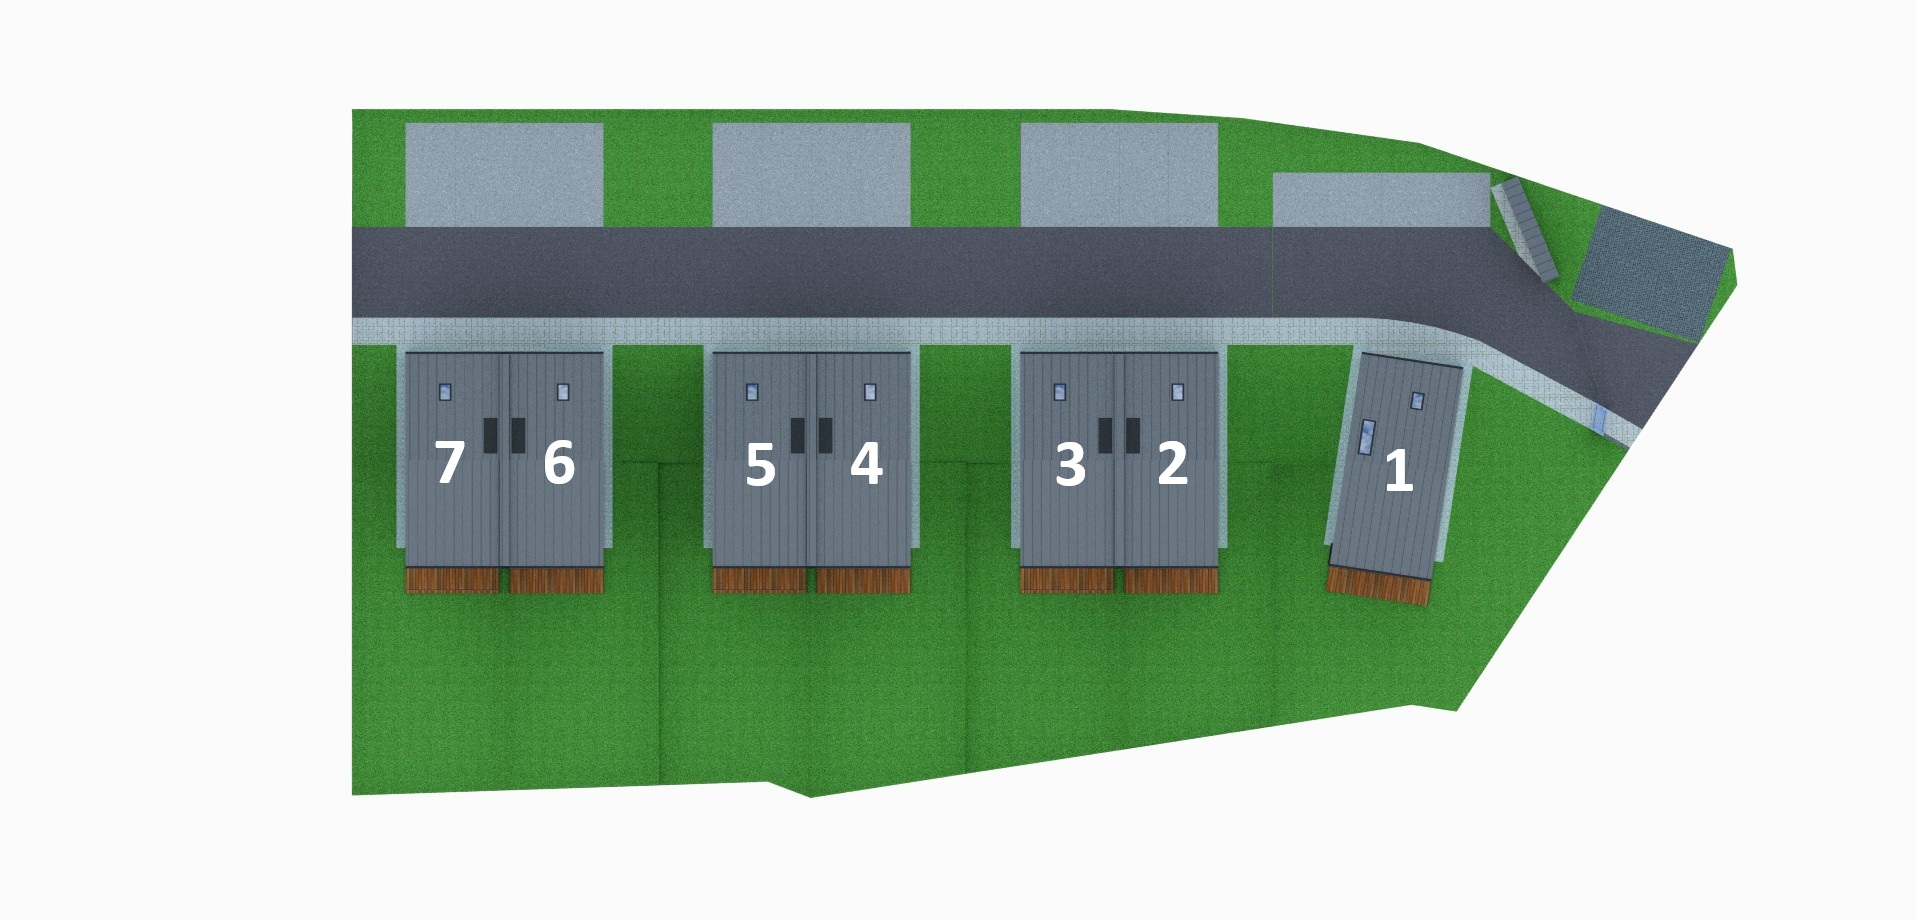
| 1 | 131 m² | 92.2 m² | 220 m² | – | Available Q4 2026 |
| 2 | 131 m² | 92.2 m² | 130 m² | – | Available Q4 2026 |
| 3 | 131 m² | 92.2 m² | 135 m² | – | Available Q4 2026 |
| 4 | 131 m² | 92.2 m² | 140 m² | – | Stage II |
| 5 | 131 m² | 92.2 m² | 145 m² | – | Stage II |
| 6 | 131 m² | 92.2 m² | 150 m² | – | Stage II |
| 7 | 131 m² | 92.2 m² | 155 m² | – | Stage II |
Contact
Sebastian Pawlik tel: 0048 502 136 204
email: biuro@chorzynypark.pl
Investment address: ul. Chorzyny 2, 32-052 Radziszów
MARKETING MATERIAL INFORMATION
Theographic character of graphic materials
The graphical materials presented, including visualizations, plans, and arrangements, are for illustrative purposes only.
The building models and site layout presented may be subject to change during the construction phase of the investment.,
in particular concerning the room layout and the positioning of elements such as partition walls, shafts
technical or installation enclosures. The key features of the investment and the functionality of the buildings, however, remain
unchanging.
Differences resulting from investment implementation
The actual appearance of the buildings, common areas, and units may differ slightly from what is shown.
visualisation, particularly in terms of colour schemes, textures, and finishing details. This is due to the technology
construction, materials used, and investment implementation processes.
Development of the estate area and infrastructure
Layout of green areas, small architecture and other elements of space development around
The appearance of the buildings may change from the presented visualizations. The final look of the development will be
resulted from design and administrative decisions.
Equipment and furniture in the visualisations
The furniture, decorative elements, and household appliances/electronics shown in the visualisations are for illustrative purposes only.
decorative and do not constitute standard equipment of the premises offered for sale.
Scope of investment implementation
Visualisations and interior design schemes do not constitute an offer within the meaning of the Act of 23 April 1964 – Civil Code
Civilian. The premises are sold in a developer's condition, and their finishing is at the buyer's discretion.
Loft conversion
The arrangement and finishing of the unused attic are entirely the responsibility of the buyer.
Copyright and protection of advertising materials
All rights to these materials are reserved.
Copying, distribution, or use
any use of these materials for any purpose requires the Developer's written consent each time. These materials are subject to
protection under the Copyright and Related Rights Act.